
Home Remodeling & Additions in Griffith, IN
Local Deck Builder Expertise
In downtown Griffith, IN and surrounding neighborhoods, custom deck construction transforms ranch homes and Cape Cods into outdoor gathering spaces. We build decks for residential properties across Lake County's variable climate—from humid summers to lake-effect winters. Permits through Griffith's Building Department ensure your deck meets Indiana Building Code and local safety standards. Your backyard investment deserves licensed, professional deck builders who understand setback requirements, footing depths, and the inspection process.
How We Work
From initial planning through final inspection, we guide you through each phase of your custom deck project.
What's Involved
Every deck starts with understanding your vision, property layout, and Griffith's permit requirements. We handle the structural design, material selection, and all building department coordination.
Site Assessment & Design
We evaluate property boundaries, soil conditions, and setback rules. Detailed plans show deck placement relative to your home and property lines in Griffith.
Permit Application
We submit scaled drawings and structural plans to Griffith's Building Department. Permits confirm compliance with setback distances, footing depth requirements, and rail code.
Material Selection
Choose from pressure-treated lumber, composite boards, or premium tropical hardwoods. We explain durability in Griffith's climate and maintenance requirements for each option.
Foundation & Framing
Posts extend below the frost line to prevent winter heave. Joists and beams are sized to code, with proper ledger flashing and bolting where the deck attaches to your home.
Decking & Rails
We install decking boards, stairs, and railings meeting height and spacing code. Railings must be 36–42 inches high per Indiana Building Code. All fasteners resist corrosion.
Final Inspection & Sign-Off
Griffith Building Department inspects footing depth, framing, and structural safety. We coordinate all inspections and deliver your final permit sign-off and Certificate of Occupancy.
You'll always know what's happening next—and when.
Our Services
We specialize in custom deck construction designed for your home's unique needs and Griffith's climate.
Ground-Level & Raised Decks
Perfect for Cape Cods and ranch homes with fenced backyards throughout Griffith. Ground-level decks work for accessible entertaining. Raised decks add depth and separate outdoor zones. Both styles let families enjoy Central Park-adjacent living with their own private outdoor room.
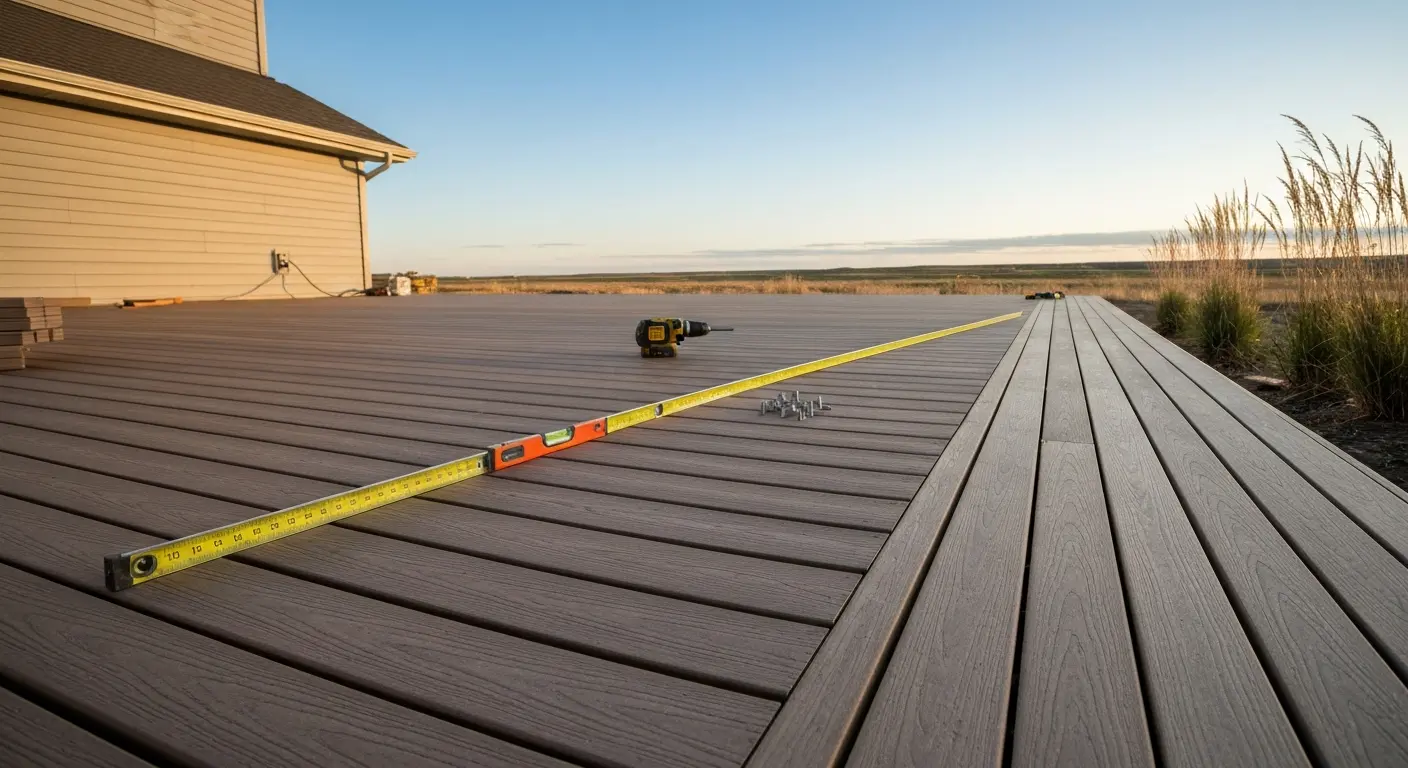
Ground-level composite deck in Griffith's High Prairie area.
Wood & Composite Decking
Pressure-treated lumber offers classic wood aesthetics. Composite boards resist the moisture and temperature swings of Northwest Indiana winters. Both meet full building code; choice depends on maintenance tolerance and visual preference. We source quality materials rated for lake-effect durability.
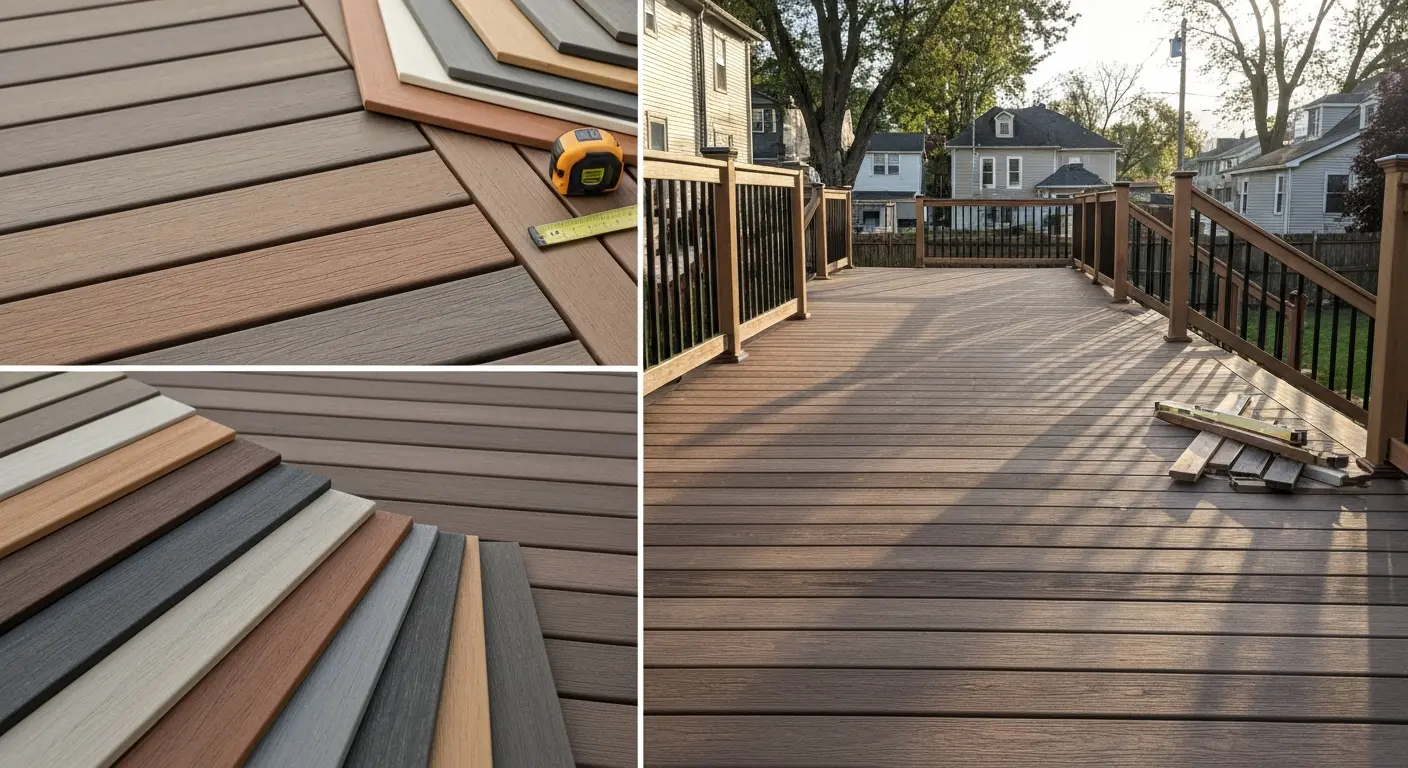
Material options for decks in Downtown Griffith neighborhoods.
Multi-Level & Built-In Features
Tiered decks navigate slope changes in yards across Griffith-Highland. Built-in benches, planters, and shade structures maximize entertaining space. Stairs connect levels safely with proper handrails. Pergolas add character while protecting from intense summer sun.
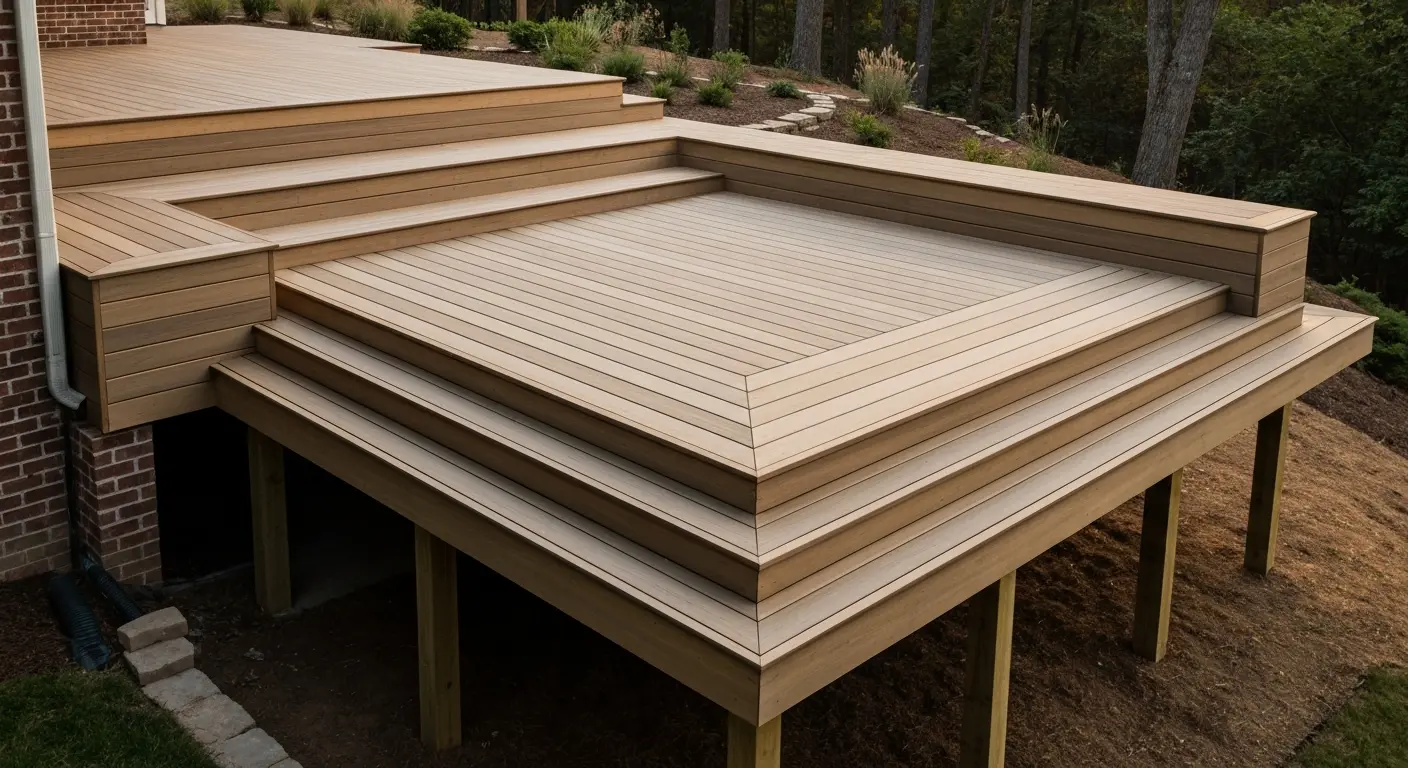
Multi-level raised deck with integrated seating in Lake County.
Deck Repairs & Replacements
Aging wood decks fail when footings shift or boards rot. We replace unsafe structures with code-compliant new construction. Repairs reinforce weak ledger attachments or upgrade railings. Full tear-out and rebuild ensure lasting, safe outdoor spaces for your family.
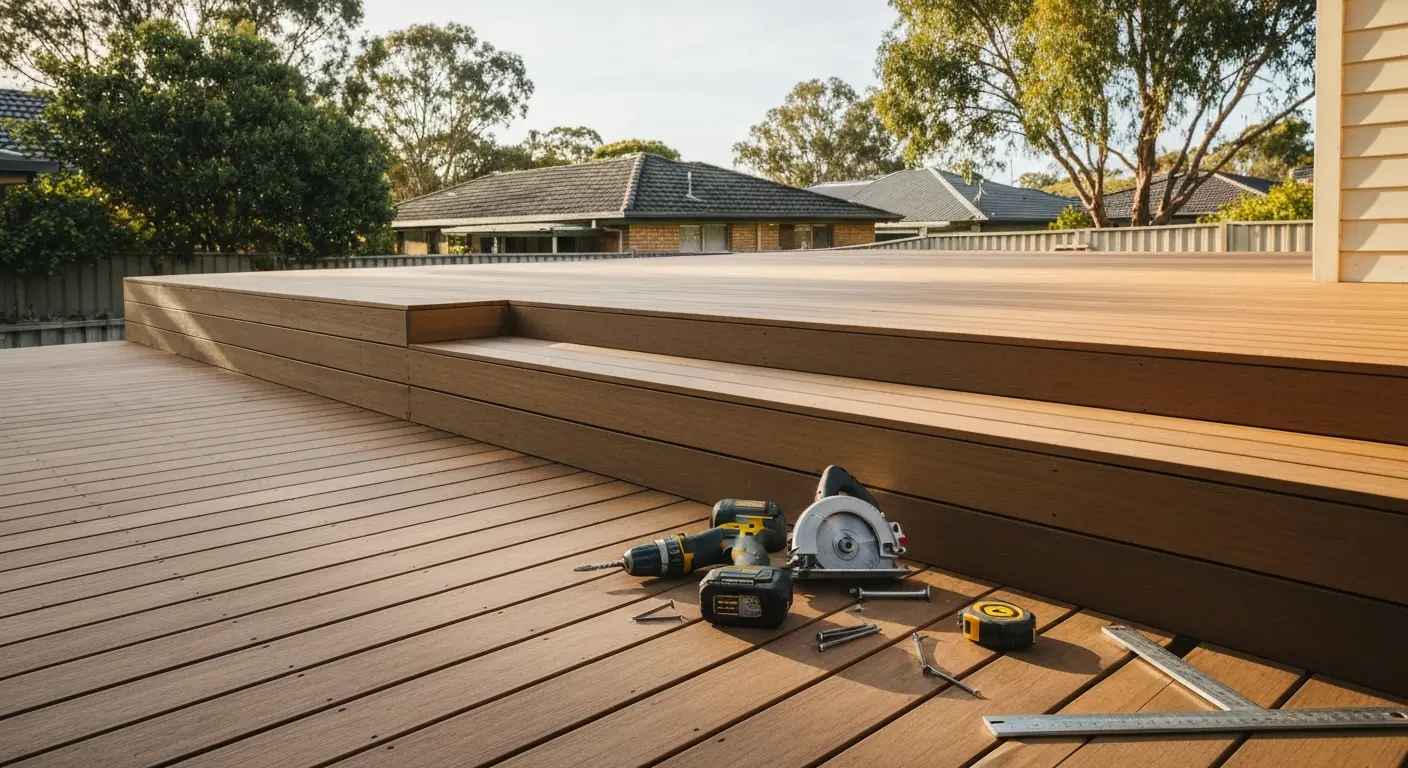
Professional deck replacement in Griffith residential neighborhood.
Why Local Expertise Matters
Griffith's building climate and permit process demand builders who know the rules and the landscape.
Building codes exist to protect your family. We welcome Griffith's safety standards and build every deck to exceed minimum requirements.
Griffith's Climate & Building Season
Lake-effect snow and humid summer temperatures demand materials engineered for Midwest durability. Footings must reach below frost line to prevent winter heave—a critical detail we build to precisely. Flashing prevents water intrusion that leads to structural failure.
Permit Coordination & Inspections
Griffith's Building Department requires scaled drawings, footing details, and structural certification. We handle all paperwork and coordinate three inspections: footing, framing, and final. Proper permits protect resale value and insurance coverage.
Setback & Property Line Compliance
Fenced backyards in Griffith homes can create confusion about property lines. We verify exact boundaries and ensure deck placement respects setback rules from streets and neighbor properties. A professional survey prevents costly disputes.
500+ Decks Built in Lake County
Local track record in Griffith, Highland, Munster, Schererville, and beyond. Licensed contractors with full insurance and bonding.
Getting Here & Service Area
We serve Griffith and surrounding Lake County communities. Easy access from major routes makes site visits and project delivery efficient.
Directions to Downtown Griffith
From I-65, take exit for Ridge Road (US 6). Head south on Ridge toward Broad Street. Turn right onto Broad Street, the main north-south thoroughfare through downtown. Our service area extends from downtown Griffith east to the Lake-Porter County line, south to Schererville, west to Highland, and north to US 6.
Service Coverage
We proudly serve residential deck projects throughout Griffith, Griffith-Highland neighborhood, Downtown Griffith, High Prairie area, and nearby communities including Munster, Hammond, Schererville, and St. John. All local contractors are licensed with Griffith's Building Department.
Call today to schedule a free site visit and design consultation. We'll review your property, explain Griffith's permit requirements, and show material samples.
Frequently Asked Questions
Do I need a permit for a deck in Griffith?
Yes. Any deck structure requires a Griffith Building Department permit. Even ground-level decks must comply with Indiana Building Code. Permits ensure safety, prevent fines, and protect your home's resale value.
What makes composite decking better in Northwest Indiana?
Composite boards resist splitting, warping, and mold in Griffith's humid summers and freeze-thaw winters. They require less maintenance than wood while delivering similar beauty and lasting 25+ years.
How deep must deck footings go in Griffith?
Footings must extend below the frost line, typically 42–48 inches in Lake County, to prevent winter heave. Proper footing depth is verified during the building inspector's footing inspection phase.
What railing height does Griffith require?
Griffith follows Indiana Building Code: railings on decks over 30 inches high must be 36–42 inches tall with balusters spaced no more than 4 inches apart. We design all railings to exceed these minimums.
How does the Griffith Building Department inspection process work?
Three inspections occur: footing (before concrete), framing (before decking), and final. We schedule each and address any code notes. Final approval means your Certificate of Occupancy is signed.
Can we build a deck on rental property in Griffith?
Yes, if the owner consents and permits are obtained. The owner must sign permit applications. We handle all coordination with Griffith's Building Department and tenant communication if needed.
DISCOVER WHAT OUR CUSTOMERS HAVE TO SAY ABOUT US
REVIEWS
proudly serving these areas
Dyer, IN
Cedar Lake, IN
Crown Point, IN
Griffith, IN
Hammond, IN
Munster, IN
Highland, IN
South Hammond, IN
READY TO take the next step?
get a free quote TODAY!
QUICK LINKS
our services
service areas
operating HOURS
Mon: 7:30 am - 6:00 pm
Tue: 7:30 am - 6:00 pm
Wed: 7:30 am - 6:00 pm
Thu: 7:30 am - 6:00 pm
Fri: 7:30 am - 6:00 pm
Sat: 9:00 am - 2:00 pm
Sun: Closed - Closed