
Home Remodeling & Additions in Orland Park, IL
Local Deck Building Expertise
In subdivisions like Silo Ridge, Bunratty Estates, and Fernway Park, homeowners trust custom deck construction in Orland Park, IL to expand their living space. We build decks that match ranch-style homes and contemporary layouts typical of the area. Your deck must pass Village of Orland Park inspections—we navigate setbacks, HOA rules, and permit requirements so you focus on enjoying your new outdoor space.
How We Build Your Deck
Every deck starts with a clear plan and ends with village sign-off. Our process keeps you informed at every step.
Site Review & Design
We assess your lot, check setback rules, and sketch layouts that fit Orland Park codes and your home's style.
Permit Paperwork
We submit complete plans to Village Development Services and handle all required documentation for your peace of mind.
Material Selection
We discuss wood, composite, and weather-resistant options suited to Illinois winters and your backyard vision.
Foundation & Framing
We set proper posts below frost line and build a solid frame ready for Village inspection approval.
Decking & Railings
We install decking boards and code-compliant railings that meet Village safety standards and look polished.
Final Inspection & Cleanup
Village inspectors sign off, and we remove debris, leaving your deck ready to use and enjoy immediately.
You'll always know what's happening next—and when.
Deck Types We Build
Ground-Level Decks
Low-rise decks near grade level work well for ranch-style homes in Sandburg and Fernway Park. Easy access from patios, simple design, minimal railing complexity.
- Perfect for entertaining space near back doors
- Fits tight neighborhoods with neighbor visibility concerns
- Often paired with fire pits or outdoor seating areas
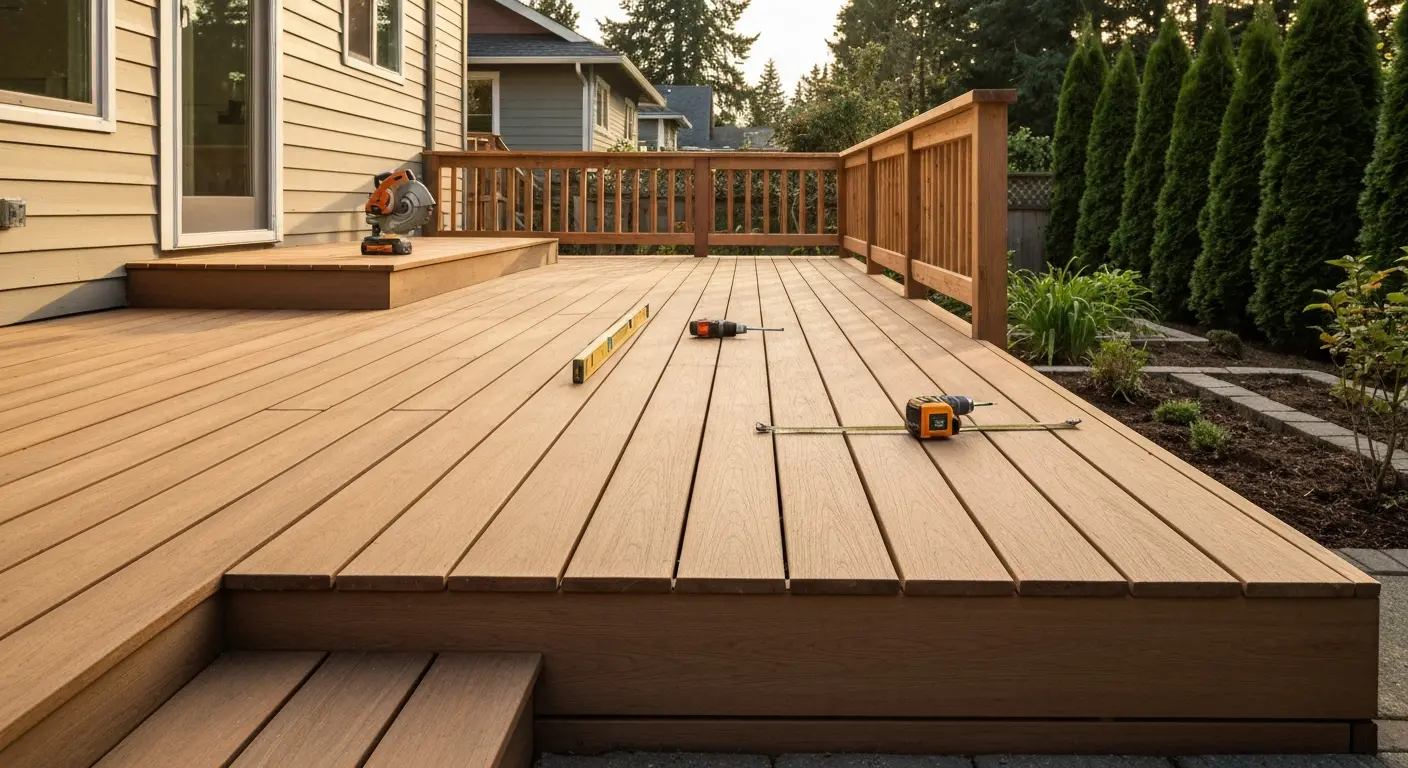
Ground-level deck in Silver Lake North neighborhood
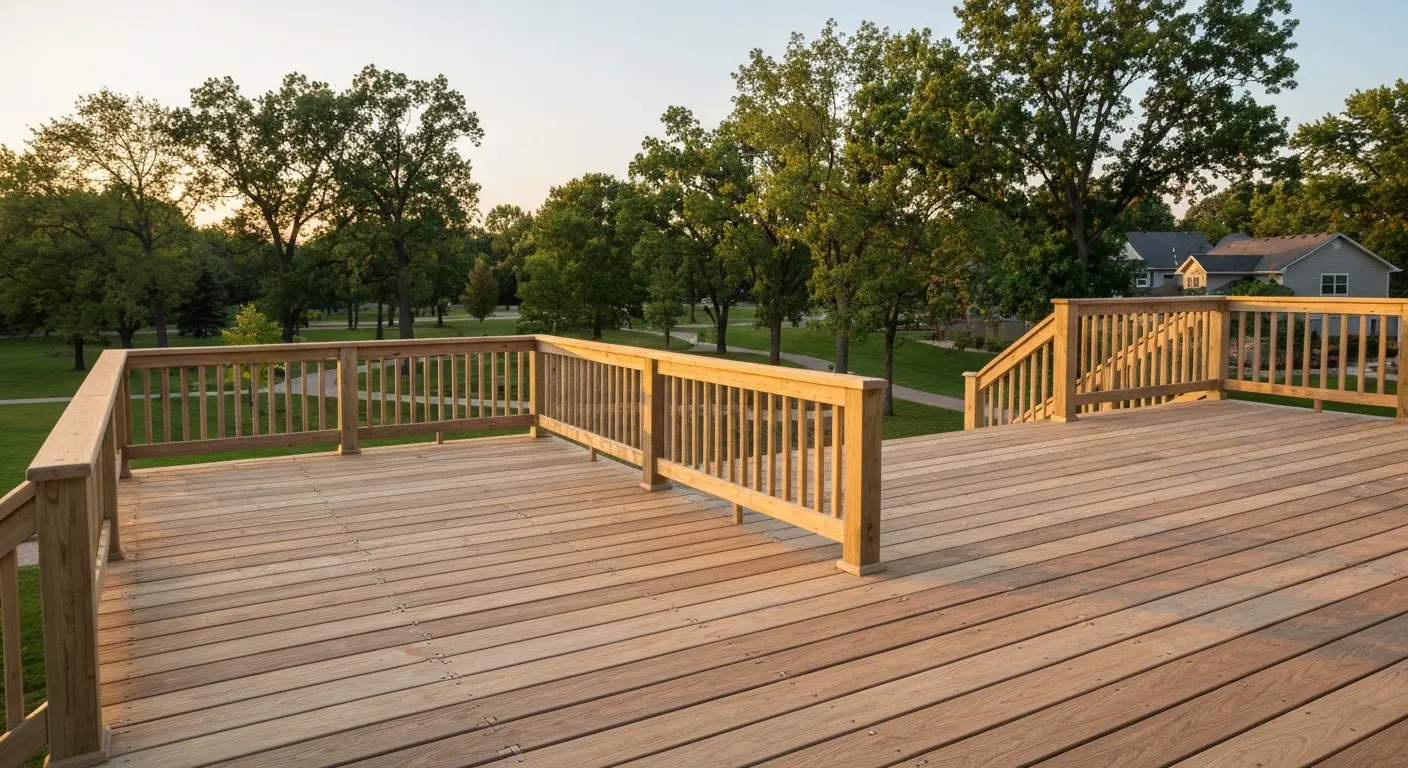
Elevated deck overlooking Centennial Park area
Elevated Decks
Higher decks (3–12 feet) give premium views of yards, pools, or landscape. Common in Bunratty Estates and Olde Mille with spacious lots.
- Requires engineered posts, proper footings below frost line
- Better sightlines for entertaining larger groups
- Creates usable space under deck (shade, storage)
Multi-Level & Custom Designs
Tiered decks with stairs, wraparound layouts, or integrated planters suit custom homes in gated communities near Crystal Tree Golf Club.
- Adds architectural character to luxury estates
- Multiple gathering zones in one design
- Requires detailed engineering and careful permitting
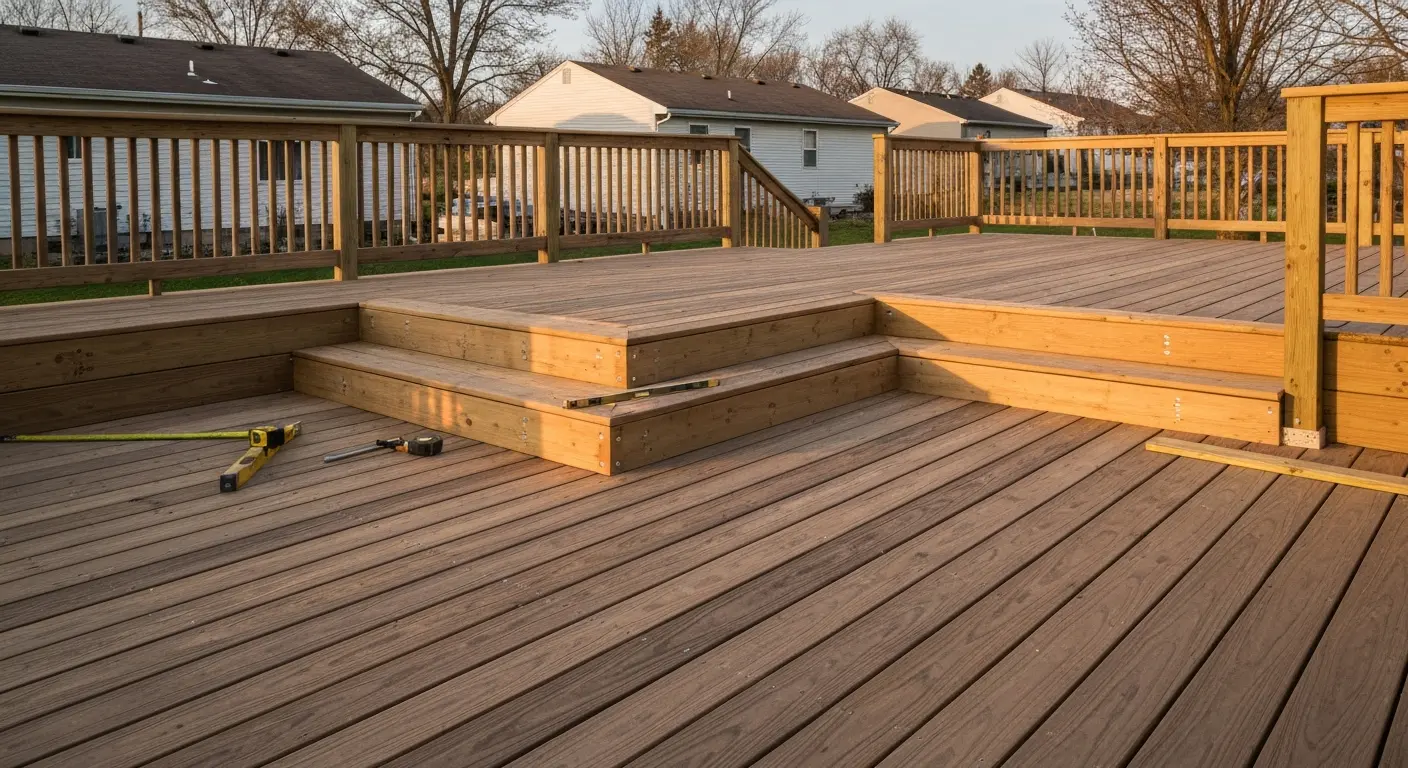
Custom multi-level design near Silo Ridge subdivision
Why Local Expertise Matters
Orland Park Permit Compliance
Decks require a Village permit and plan review. We handle the paperwork so your project stays legal and passes inspection first time.
Setback rules, frost depth requirements, and HOA restrictions vary by neighborhood—we know them all.
Illinois Winter Ready
Orland Park gets freeze-thaw cycles and snow load. We design decks with proper drainage, frost-protected posts, and materials that handle harsh seasons.
Neighborhood Fit
From suburban ranch homes to luxury estates near LaGrange Road, we design decks that complement your home's architectural style and lot layout.
We Serve Orland Park & Nearby Areas
Local Neighborhoods
We build in Silver Lake North, Silo Ridge, Bunratty Estates, Olde Mille, Fernway Park, Downtown Orland Park, and Sandburg. Central Orland near Centennial Park is another area we frequently service for deck projects.
How to Reach Us
Located in Orland Park near LaGrange Road and 143rd Street (West Main Street Triangle). Call for a free deck consultation. We'll visit your home, discuss options, and provide a clear permit-to-finish timeline.
Ready to add outdoor living space? Get in touch today for your custom deck project.
Frequently Asked Questions
Do I need a building permit for a deck in Orland Park?
Yes. The Village of Orland Park requires a permit for all deck construction. We submit plans and obtain approval before building begins.
What are Orland Park's setback and height limits for decks?
Setback rules vary by zoning district; we review your property details to ensure compliance. Height limits depend on lot slope and surrounding structures—we verify all rules during site review.
Are decks subject to HOA rules in Orland Park?
Many Orland Park subdivisions have HOA restrictions. We review your community rules and help design a deck that meets both Village code and HOA guidelines.
What materials work best in Illinois winters?
Composite materials resist rot and require less maintenance in freeze-thaw cycles. Pressure-treated lumber is budget-friendly but needs sealing yearly. We'll discuss pros and cons based on your preference and climate expectations.
Do I need railing on my deck?
Yes. Decks 30 inches or higher require code-compliant railings. We design railings that meet Orland Park safety standards and complement your home's look.
Can I add a pergola or roof to my deck?
Yes. Pergolas and roofs are common additions. Each requires its own permit. We'll design a structure that coordinates with your deck and meets Village requirements.
DISCOVER WHAT OUR CUSTOMERS HAVE TO SAY ABOUT US
REVIEWS
proudly serving these areas
Dyer, IN
Cedar Lake, IN
Crown Point, IN
Griffith, IN
Hammond, IN
Munster, IN
Highland, IN
South Hammond, IN
READY TO take the next step?
get a free quote TODAY!
QUICK LINKS
our services
service areas
operating HOURS
Mon: 7:30 am - 6:00 pm
Tue: 7:30 am - 6:00 pm
Wed: 7:30 am - 6:00 pm
Thu: 7:30 am - 6:00 pm
Fri: 7:30 am - 6:00 pm
Sat: 9:00 am - 2:00 pm
Sun: Closed - Closed